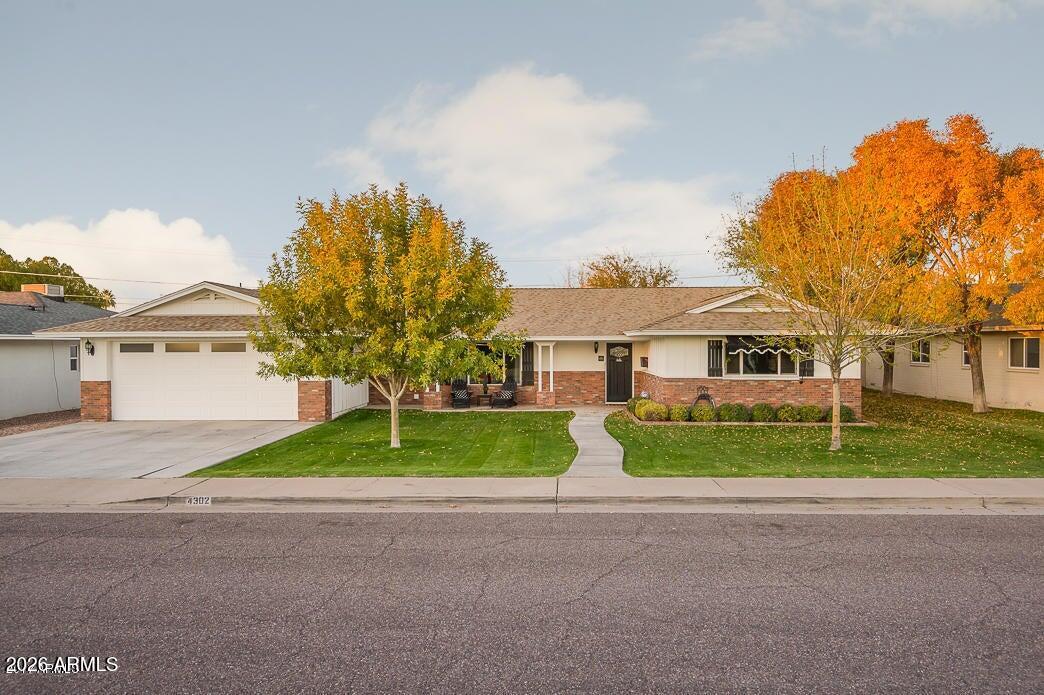
This warm and inviting home welcomes you with beautiful hardwood floors, crown molding, multiple sets of French doors, and a thoughtfully designed split floor plan. The fabulous chef's kitchen is the heart of the home, featuring a huge center island, double wall ovens, 6-burner Dacor cooktop, walk-in pantry, and an abundance of counter space and storage. The spacious primary suite offers a large walk-in closet, French doors opening to the backyard, and a beautifully updated primary bath. Three additional bedrooms are generously sized, with one featuring its own ensuite bath. Step outside to enjoy the sparkling pool, expansive covered patio, and low-maintenance turf perfect for relaxing, entertaining, and enjoying Arizona living. A wonderful combination of style, comfort, and functionality in a home that is truly move-in ready!
APPLIANCES Dryer, Washer, Refrigerator, Dishwasher, Disposal, Gas Range, Gas Cooktop
other interior Features Walk-in Pantry, High Speed Internet, Granite Counters, Eat-in Kitchen, No Interior Steps, Kitchen Island, Pantry, Full Bth Master Bdrm
Area & Lot
StatusSold
Date SoldOctober 28, 2026
Living Area2,357 Sq.Ft.
Total Area2,357 Sq.Ft.
Lot Area8,451 Sq.Ft.
MLS® ID7095574
TypeResidential
YEAR BUILT1958
NeighborhoodArcadia Osborn
Elementary SchoolTavan Elementary School
Middle SchoolIngleside Middle School
High SchoolArcadia High School
School DistrictScottsdale Unified District
Exterior
STORIES1
Garage Space2.0
water SourcePublic
PoolOutdoor
roofComposition
lot featuresNorth/South Exposure, Sprinklers In Rear, Sprinklers In Front, Alley, Grass Front, Synthetic Grass Back, Auto Timer H 2 O Front, Auto Timer H 2 O Back
parkingGarage Door Opener, Direct Access
HEAT TYPENatural Gas
AIR CONDITIONINGCentral Air, Ceiling Fan(s)
sewerPublic Sewer
security FeaturesSecurity System Owned
Financial
Sales Price$1,027,000
Real Estate Tax$3,116/yr
Work with Meg
We are recognized leaders and widely regarded for delivering the highest level of personalized service to home buyers and sellers
Old Town Scottsdale
7316 E 6th Avenue
Scottsdale, AZ 85251
DC Ranch
20645 N Pima Road #130
Scottsdale, AZ 85255
West Valley
15396 N 83rd Avenue
Peoria, AZ 85381
Paradise Valley
6720 N Scottsdale Road #170
Paradise Valley, AZ 85253
North Central
5121 N Central Avenue
Phoenix, AZ 85012
Thanks, please provide more information to help serve you